Temperature Distribution in Precision Tools
The Rheinische Hochschule Köln is using the ImageIR® 8380 hp infrared camera for temperature analysis during machining. High frame rates, special filters, and emissivity corrections enable precise measurements on metal surfaces. The results help optimize processes, tools, and heat-insulating coatings.


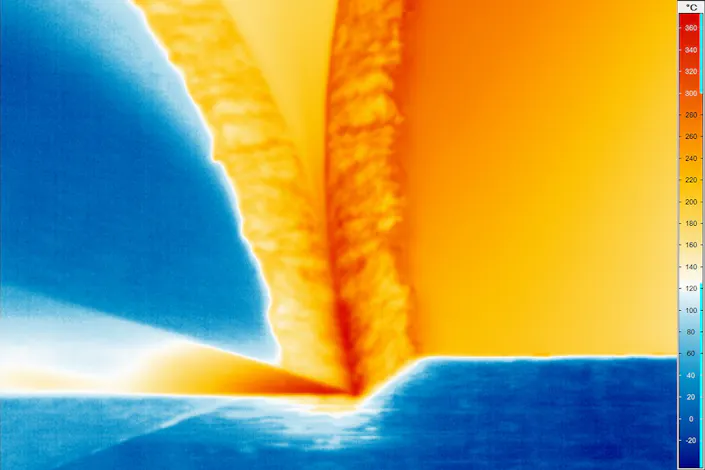
Temperature measurements on metal surfaces pose a particular challenge for thermographic systems due to their low emissivity. At Rheinische Hochschule Köln, correction algorithms are being developed to ensure accurate temperature measurements even at high process speeds and under changing surface conditions resulting from machining. For this purpose, the high-end infrared camera ImageIR® 8380 hp with full-frame rates of up to 355 Hz and high-resolution microscope lenses, provides a reliable foundation of measurement data for the research.
At the Transfer Center for Intelligent Production Systems (TIP) at the Rheinische Hochschule Köln, machining processes (turning, milling, drilling, sawing, grinding, etc.) are analyzed with a focus on material and process modeling. In this context, thermography enables contactless temperature measurements in the contact zone between the tool and the workpiece during operation. Thanks to its high spatial resolution and intuitive visualization of temperature profiles, the information obtained contributes to a better understanding of the machining process.
InfraTec Solution
Rheinische Hochschule Köln gGmbH
Transfer Center for Intelligent Production Systems
Prof. Dr.-Ing. Benedikt Thimm
Niklas Lohmar, M. Eng.
rh-koeln.de/transferzentrum-intelligente-produktionssysteme
Thermal imaging system:
ImageIR® 8380 hp


The Measurement Task
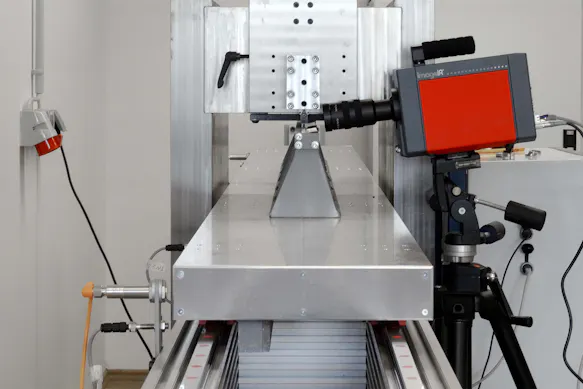
The ImageIR® 8380 hp infrared camera was used for high-resolution measurements in linear-orthogonal machining experiments. In these simplified cutting tests, the cutting edge is perpendicular to the direction of cut and transverse to the width of the cutting edge. The goal was to precisely analyze chip formation and to measure both the process forces and the thermal load on the tool and workpiece. In addition to analyzing the machining process, the data obtained were used to develop material models for machining simulations.
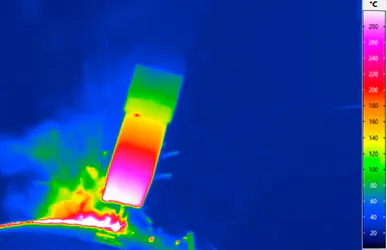
During the experiment, both the chip temperature and the workpiece temperature were measured in the machining process zone. Using a high-magnification lens (M = 3.0x), the researchers analyzed chip structures ranging in size from 200 to 300 µm. In addition to chip length, they were particularly interested in the exact behavior of chip flow and possible chip segmentation.
The high cutting speeds involved in the machining process posed a challenge for the thermographic analysis. The ImageIR® 8380 hp successfully met this challenge thanks to its detector´s snapshot readout capability, short integration times, and full-frame rates of up to 355 Hz at a resolution of (640 x 512) IR pixels. However, the frequent process-induced changes in the position of the hottest spot and the resulting signal spillover into the background measurement area presented even greater challenges for the researchers. To minimize the effects of signal spillover, special “metal filters” were used to enable measurements on reflective metallic surfaces within a spectral range optimized for emissivity. These filters were mounted on a motorized filter and aperture wheel integrated into the camera, allowing for easy filter selection. The nonlinear relationship between emissivity and temperature, which affects measurement accuracy, was taken into account through predefined emissivity correction models.
Results
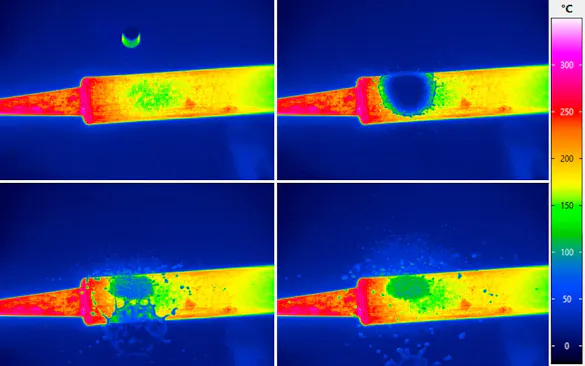
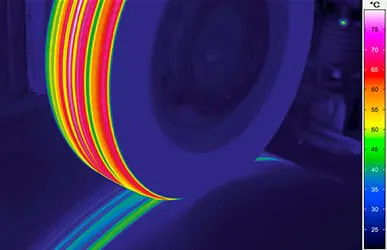
The high-speed video sequences captured by the ImageIR® 8380 hp showed the temperature distribution in the removed material and enabled precise spatial localization of the measured temperatures. Even at very high frame rates, accurate temperature measurements could be achieved.
The measurement results provide valuable insights into potential improvements in process design (cutting conditions) and cutting tool design. In this context, the tool coating plays a particularly important role in minimizing unwanted heat transfer to the tool. The experiments demonstrated the effectiveness of the thermal barrier provided by the coating. The findings from the thermographic analysis thus form the basis for a knowledge-based tool design.
The high-speed thermography method used here for machining processes, which incorporates special “metal filters”, has a wide range of potential applications beyond machining. For example, it can also be used to analyze processes in additive manufacturing.